Extension and spatial re-organisation, Lucan
On a referral, we were asked by clients in Lucan to suggest how to improve the layout of the living spaces their 3-bed semi and to examine the possibility of using a 40m2 (planning exempt) extension to do so. The kitchen was dark and required artificial lighting most of the day, throughout the year despite enjoying a southerly aspect. The rear rooms had a poor connection with the garden and space was tight for a young expanding family of five (now six!).
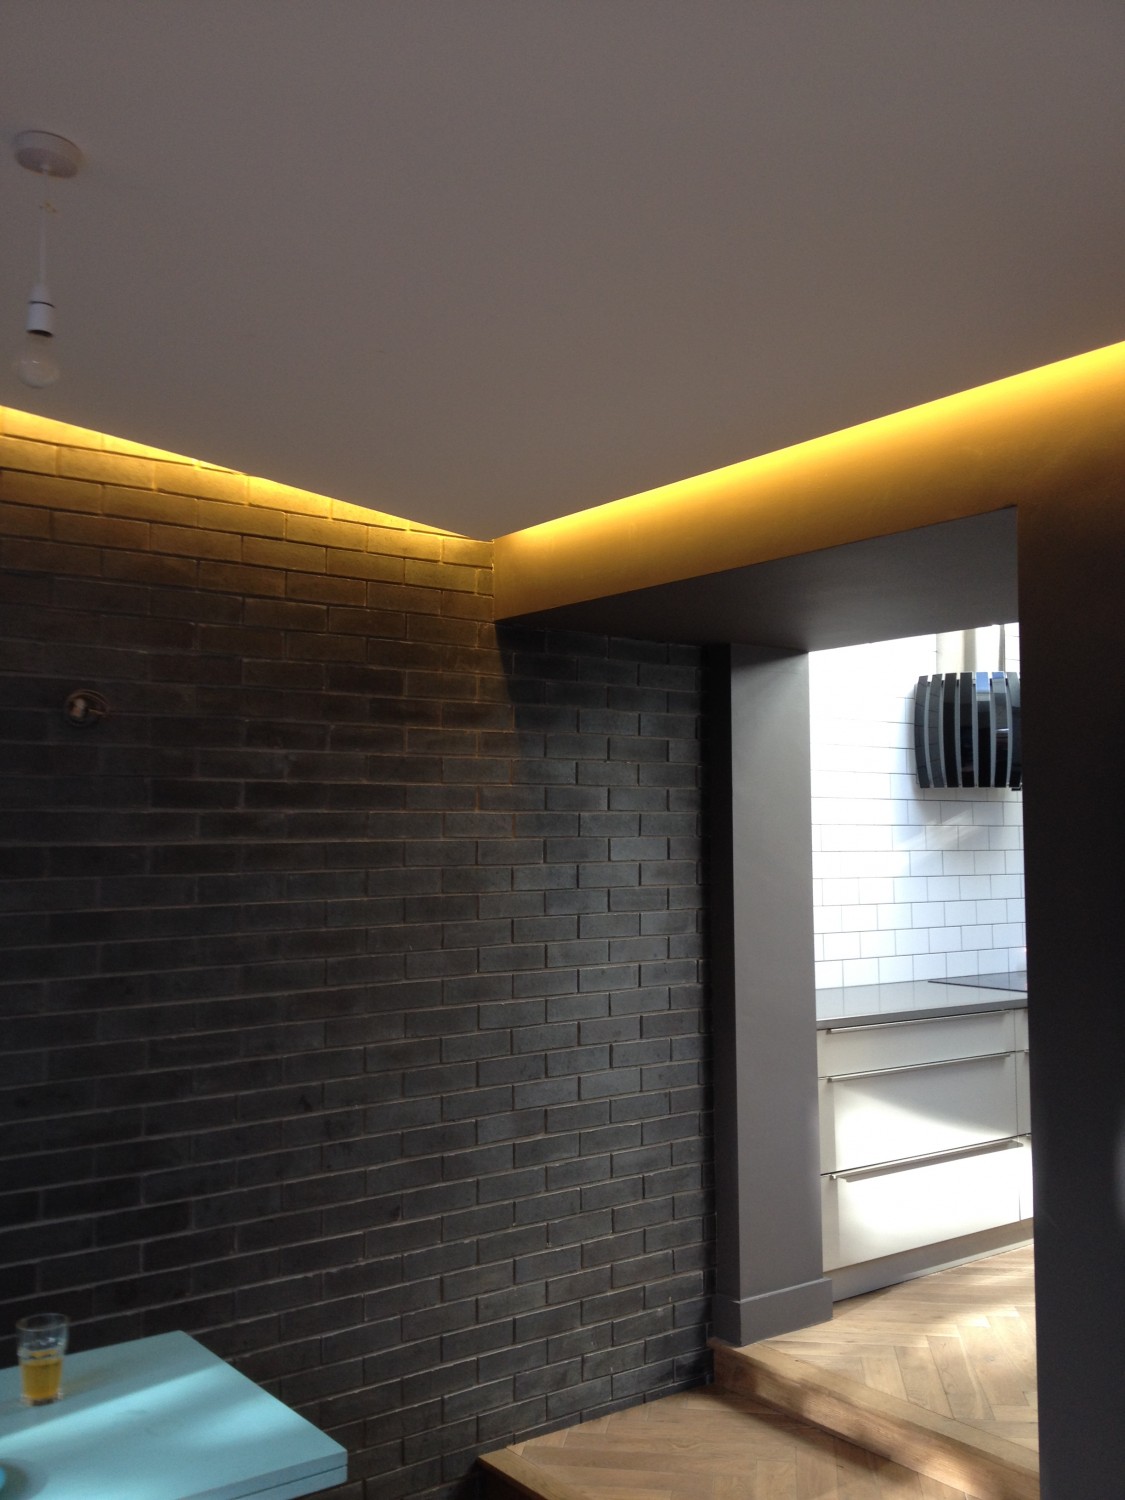
Having carefully examined the clients needs with a strategy of minimal intervention, we proposed a 24m2 extension with a lightwell / courtyard to one of the existing rear rooms. We achieved everything the client needed in almost half the space. This obviously resulted in budget savings, allowing some extravagances which might otherwise have been impossible. For example, the ceiling of the extension rises gradually away from the rear of the house to a 3m high pair of sliding doors. With energy-efficiency in mind these have been specified to the Swiss Minergie standard and have a near passive standard u-value.
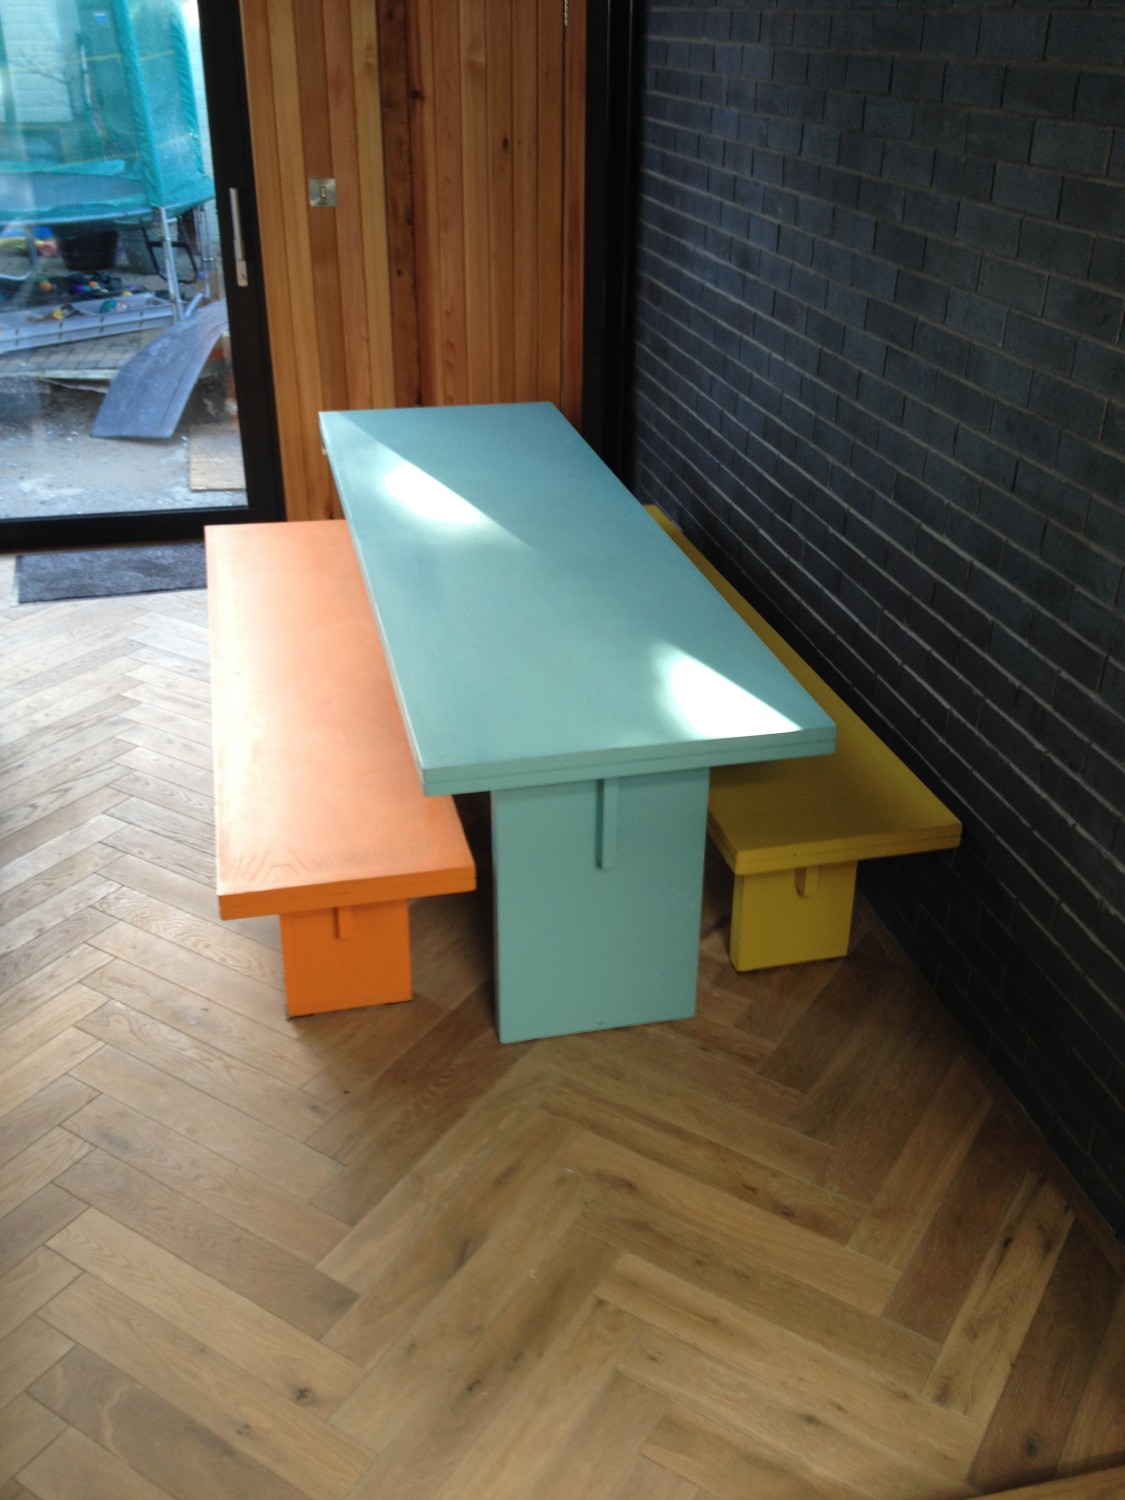
The interior consists of carefully considered built-in furniture, shelving and a reading nook window seat. Materials have been chosen for their warmth and texture – cedar cladding, a feature brick-lined wall, birch ply fitted furniture and oak parquet flooring. The colour scheme consisted of a number of tones of grey – from a light grey background colour to a deep dark grey colour to the window seat & shelving nooks where new & old parts of the house connect.
The clients sourced some solid but dated looking varnished beech furniture that was otherwise headed for the skip – we spray-painted a table and two benches in lively shades adding a pop of colour to an otherwise muted interior palette.
This project was a self-build and was a pleasure to work on. Invested in a project in every sense, the self-build client demands and appreciates quality.
_
Location: Lucan, Co Dublin
Area (Extension): 24 m2
Area (Existing GF): 60 m2
Completed: Nov 2013
_