Galway01
Galway02
Galway03
Galway04
Galway05
Galway06
Galway07
Galway08
Galway09
Galway18
show sidebar & content

Made by us

2015-10-09 10.23.50

Gut Renovation – 1970’s Apartment

An unloved 1970’s apartment was in need of such extensive upgrading and energy-efficiency improvements that my advice was simple – undertake a total gut & refurbishment – an approach that would be less costly in the long run than attempting piecemeal improvements. The shape of the unit and location of windows meant that there was […]

1 - 2014-06-23 09.54.12

Space & Light – Sandymount

A typically small terraced house this property had already undergone an attic conversion, adding a bedroom, but also to the pressure on the undersized living accommodation. The interior was compartmentalised, poorly day-lit and had no flow. The kitchen was particularly poor in terms of light, layout, function and connection to the remainder of the ground […]

Peter & Jumoke 1*

Fish Shop

’Thanks for all your hard work, you’ve been a pleasure to deal with and we are really pleased with the project and how it has turned out.’ Peter Hogan, Fish Shop Fish Shop—a speciality food business—has operated successfully from a small unit in the Blackrock Market for a number of years. The business sought to […]

Photo - Lane

Building On A Slope – Co Monaghan

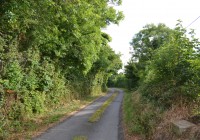
A House On An Acre A steeply sloping site accessed via a narrow lane in rural County Monaghan had an existing planning permission for a detached dwelling when purchased by my clients. My reaction to the existing design was clear: it was an anybody, anywhere house, was oversized, poorly laid out and largely ignored the […]

Front - Hedge

Creative Space – Baldoyle

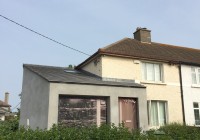
An Artists Studio in Baldoyle A former council house, this solidly built property was short on floor area. The client, an art teacher and practising artist, approached Architexture on a referral to design a studio space that would integrate with the house. General improvements were required to the living spaces. The house sits at a […]

Dappled Sunlight - Instagram

Less, But Better – Lucan

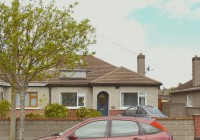
Extension and spatial re-organisation, Lucan On a referral, we were asked by clients in Lucan to suggest how to improve the layout of the living spaces their 3-bed semi and to examine the possibility of using a 40m2 (planning exempt) extension to do so. The kitchen was dark and required artificial lighting most of the day, throughout […]

Rear - 2

Light & Space – Lucan

Extension, Reconfiguration & Energy Efficiency Upgrade, Lucan This project, for a young family in Lucan, originated at a Simon Open Door consultation—a worthy initiative that the practice has supported for a number of years. A 1960’s detached bungalow with a non-compliant attic conversion, the property was in poor repair and had virtually zero insulation—this was […]

Living - 3

Cottage Living – Kilternan

Cottage Extension & Refurbishment in Kilternan One of a small development of early 20th century cottages in Kilternan, the property enjoys a large garden and panoramic views of the Dublin mountains. When built, water was obtained from a communal hand-pump located on the footpath outside. Purchased by my clients in early 2014, the property had […]

Willsbrook Section 1

In Progress: Less, But Better – Lucan

On a referral, we were asked by clients in Lucan to suggest how to improve the layout of the living spaces and to examine the possibility of using a 40m2 (planning exempt) extension to do so. The kitchen was dark and required artificial lighting most of the day, throughout the year. The rear rooms had […]

Finglas 1

In Progress: Raising The Roof – Finglas.

Energy-Efficient Retrofit & Reconfiguration An attractive semi-detached bungalow is being reconfigured to maximise the available floor area within the existing volume – a House Expansion. The living spaces will be reconfigured to improve their flow and to better suit the needs of modern family life. An emphasis will be placed on drawing sunlight into the […]

Galway01

Family House – East County Galway.

The house, for a young family, was designed in an accessible style intended as a realistic alternative to the bungalow-bliss or suburban model so often the default in rural settings. A common-sense approach was adopted in relation to sustainability with a strong emphasis on passive systems rather than the often unnecessary excesses of hi-tech ‘eco-bling’. […]

Killiney 1

In Progress: Energy-efficient retrofit & refurbishment – Killiney.

The most sustainable house is the house already built. We are currently on site undertaking the energy-efficient upgrade and refurbishment of a detached 4-bedroom 1960’s bungalow in Killiney. The house has been stripped back to its structure to allow us to reconfigure the layout to suit the needs of modern family life. We undertook a […]

St Annes

St Anne’s Private School

Fire Safety Strategy for a Protected Structure   Project: Fire Safety Consultancy for a junior school in a Protected Structure Client: Directors, St Anne’s Private School Ltd. Size: 240m2 Status: Completed, May 2011 St Anne’s is a private junior school located in a terrace of Victorian houses in Clarinda Park, Dun Laoghaire. Architexture were retained to […]