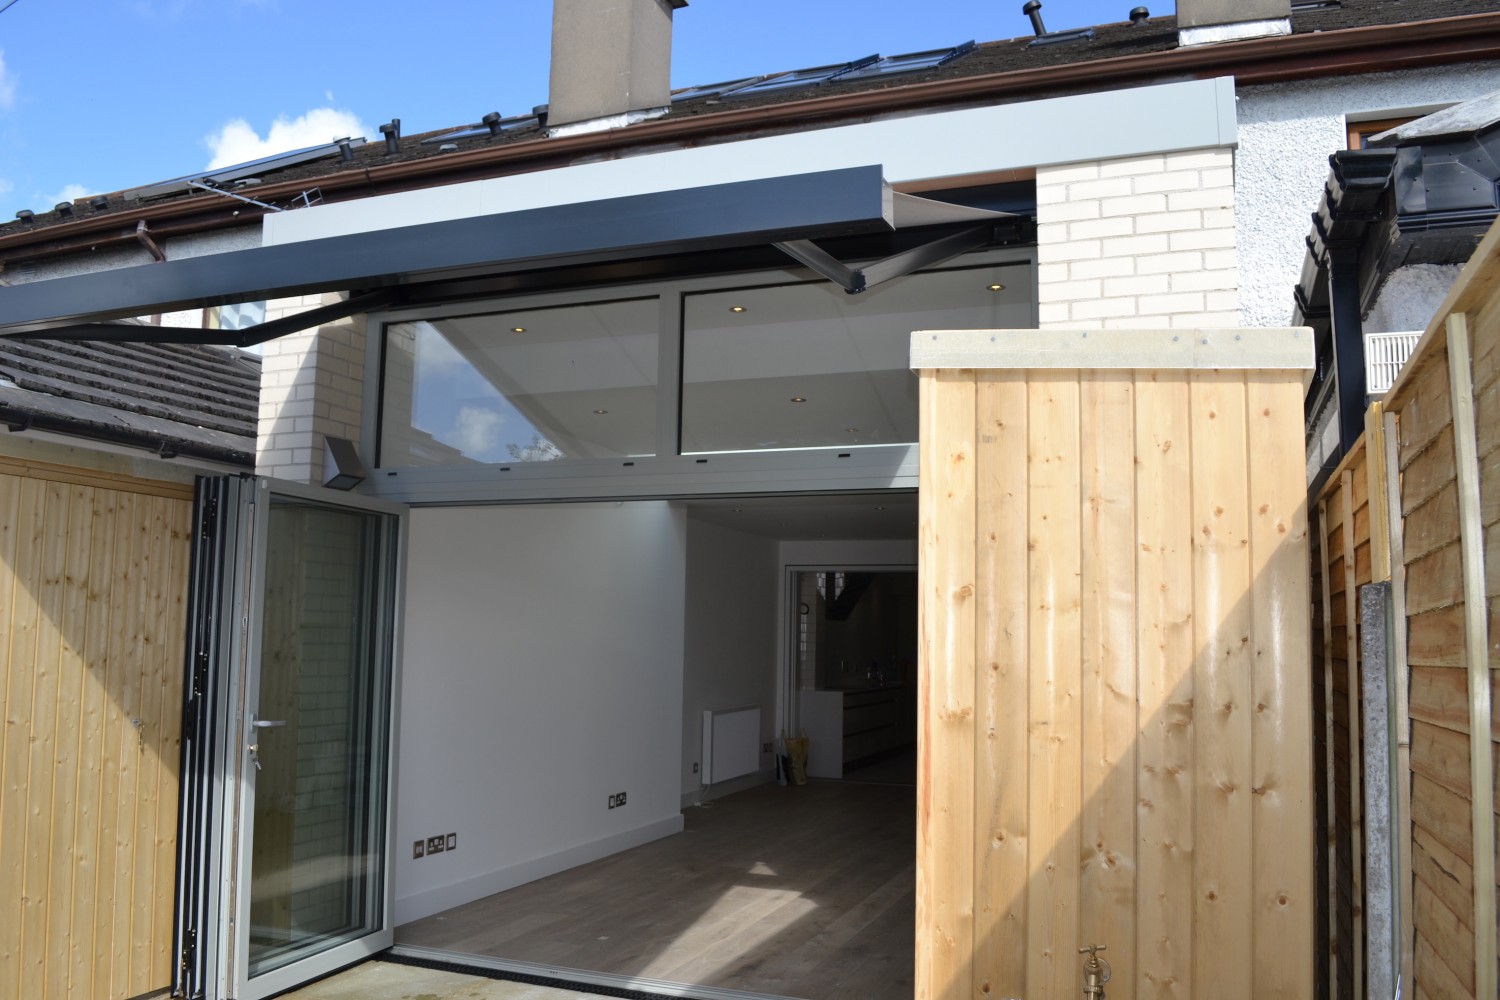
A typically small terraced house this property had already undergone an attic conversion, adding a bedroom, but also to the pressure on the undersized living accommodation. The interior was compartmentalised, poorly day-lit and had no flow. The kitchen was particularly poor in terms of light, layout, function and connection to the remainder of the ground floor. Architexture’s brief was simple: to add space & light – with a particular emphasis on flow and the usability of the kitchen.
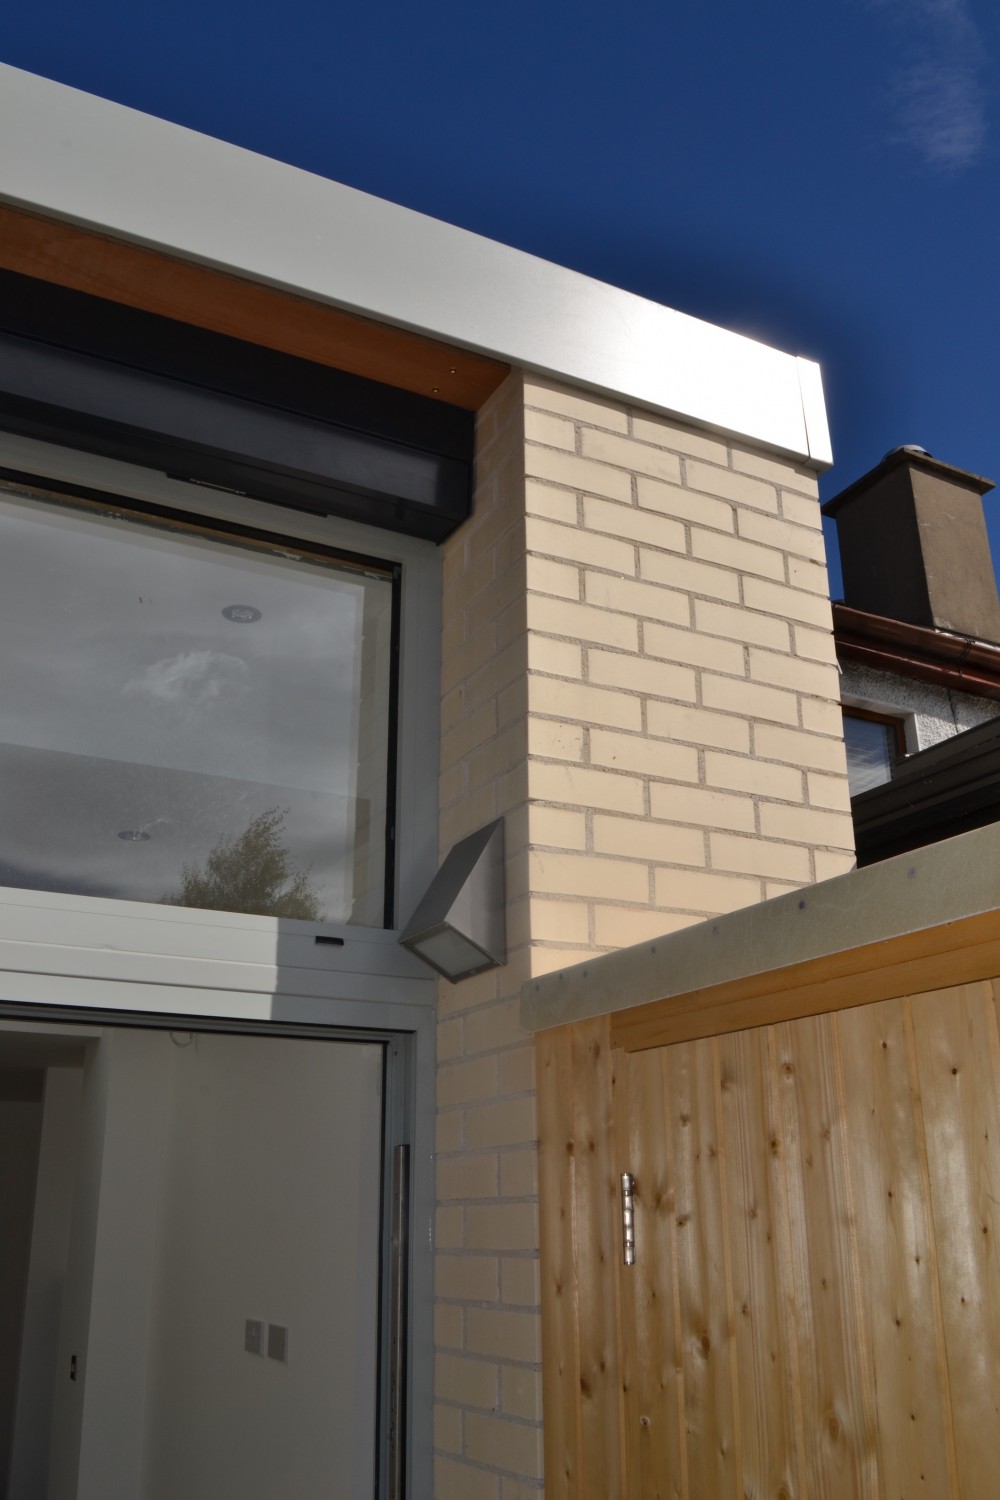
The constraints of the property meant that only a modest extension could be realised to the rear – approx 13m2. As a result, the design emphasis became about maximising light, through-views, connections and on making every m2 work very hard. The extension, which now accommodates the Living Area, steps to maximise the ceiling height. This increases internal volume and spaciousness, but also allows for 3 metre tall folding doors/windows to the rear. This both draws daylight deep into the floorplan – ensuring the original rear room is still attractive – and opens up the small city garden to the interior. At the junction of extension and existing, a full width rooflight draws further light into the centre of the floorplan.
Internally, sliding pocket doors and bespoke built-in furniture maximise the available floor area and perception of space. Spaces can be opened up for entertaining – right into the garden – or closed down for more intimacy as suits the clients.
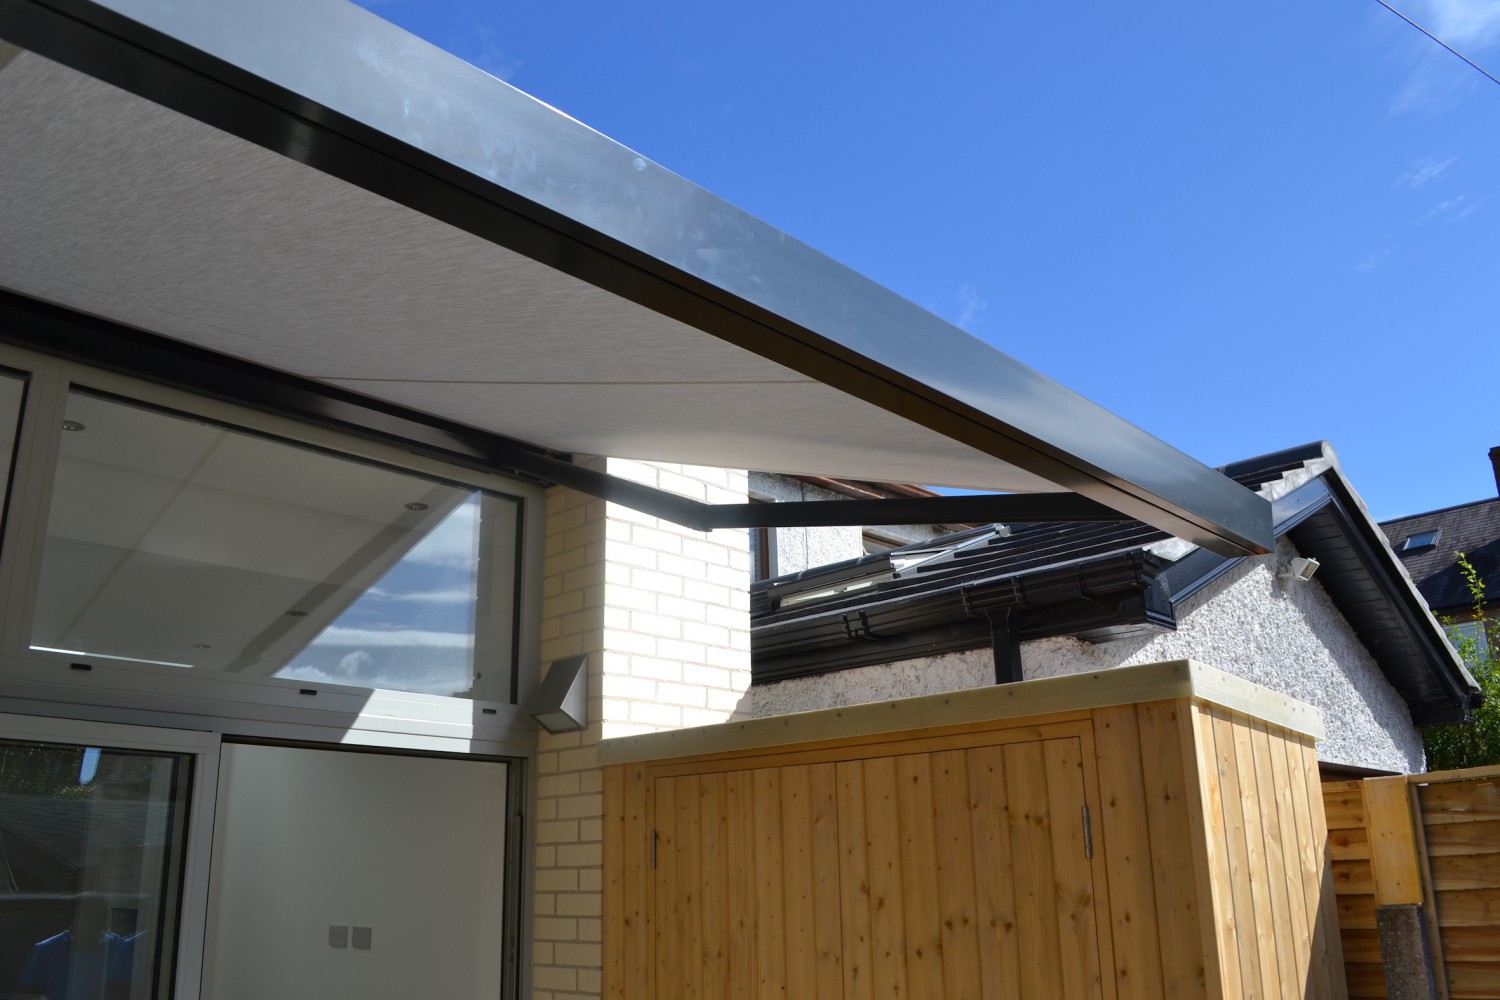
A retractable awning allows the external terrace to become an extension of the internal living spaces – even during light rain. The rear garden is mostly paved terrace with perimeter planting beds. Given the visual focus the garden now enjoys, the existing barna shed was replaced with two purpose built timber-clad storage boxes along the flanking walls. Their positioning allows for the planting to become the end of the vista when viewed from inside.
Successful designs are never realised in a vacuum. Credit needs to be given to the clients for being receptive to new ideas and seeing them through, and to a contractor determined to get it right.
Feedback from the clients:
Thank you so much for taking the time to design a wonderful new extension for us. We love the design. We can’t believe the change and wonder how we managed with the old layout. The space and light is fantastic.
_______
Area: 50 m2; 37 m2 existing and 13 m2 extension
Completed: September 2015
Contractor: John Cardiff